Custom pergolas in Granite Bay
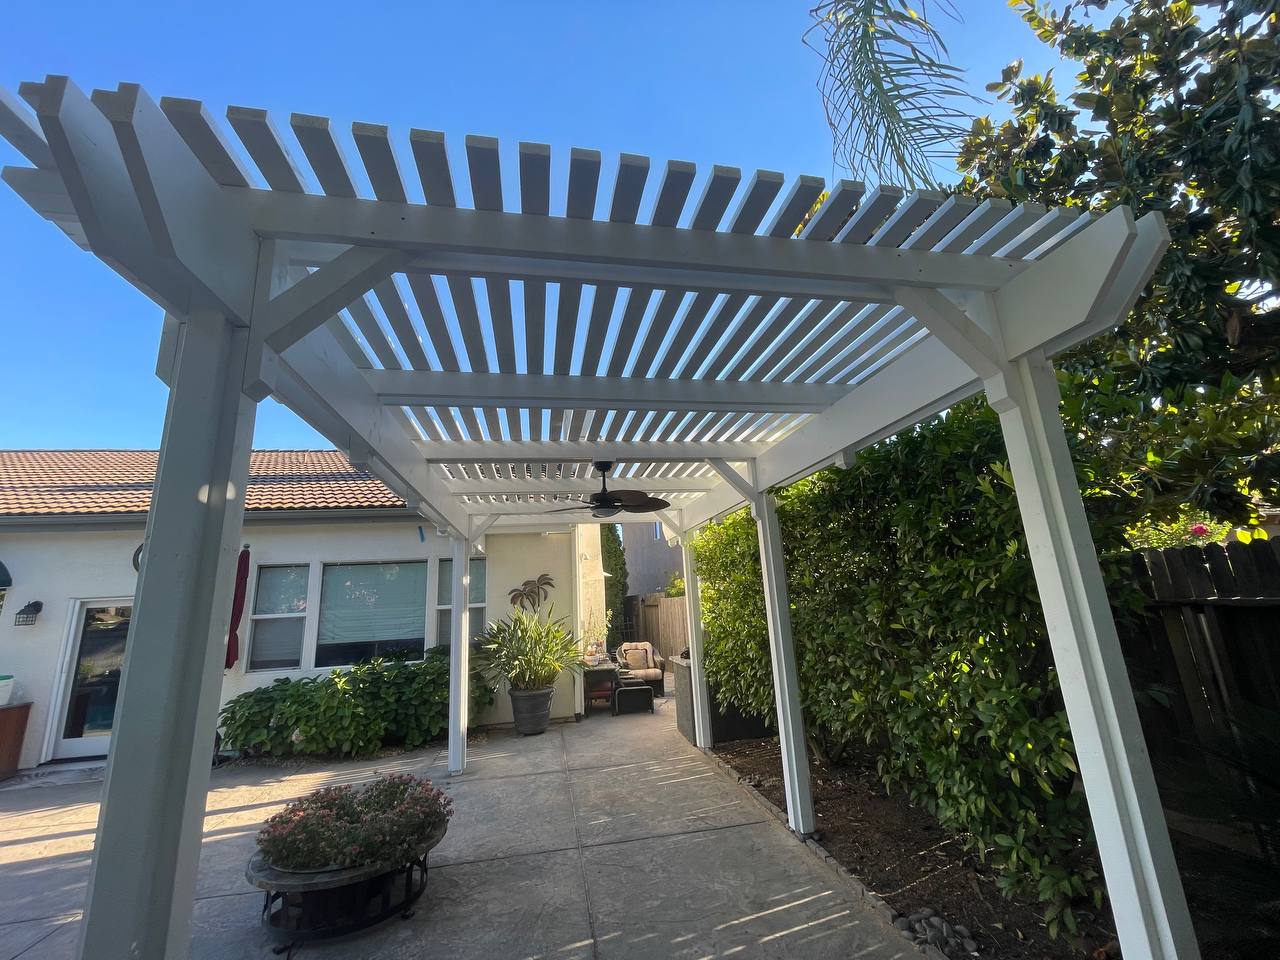
We build custom wood pergolas for residential outdoor spaces. Plan a place to eat, sit or spend time outside.



Prefer to talk? Call (916) 953-8633
We've received your request and will get back to you soon. A copy is on its way to your email.
Need us sooner? Call (916) 953-8633
- Licensed & insuredCalifornia license #1152960
- Free estimatesOn-site visit, no obligation
- Clear written quotesDetailed pricing with a defined scope
- Local to RosevilleServing the Greater Sacramento area
Make room for everyday use
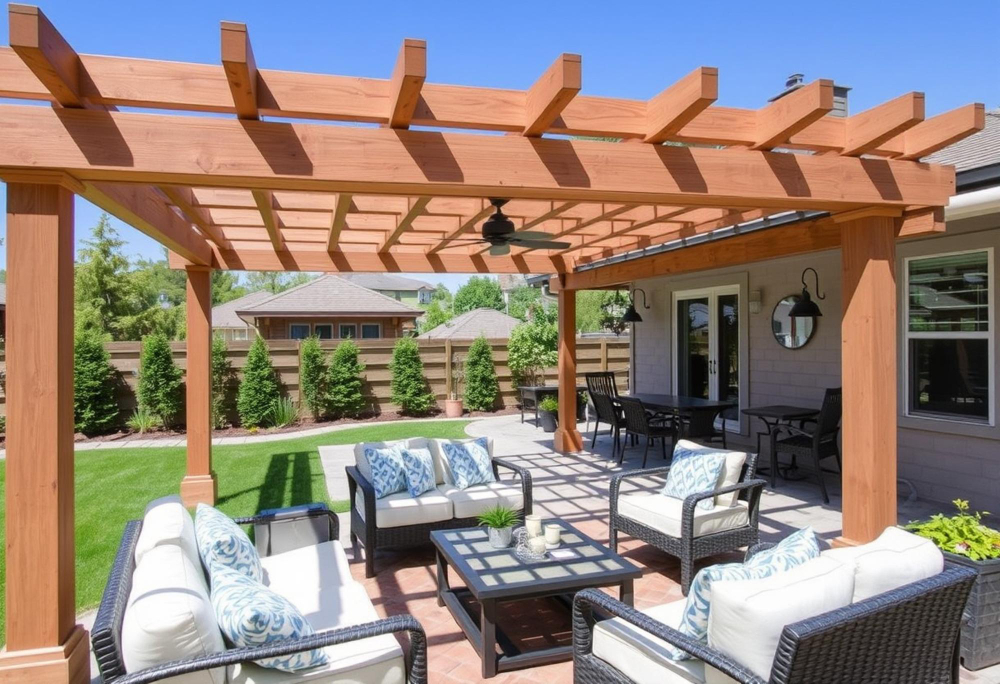
A pergola should fit the way you use your yard. You might want space for outdoor meals or seating beside a pool. We plan the size, post placement and overhead layout around your patio, furniture and intended use.
Vextrell Construction LLC is a licensed general contractor based in Roseville. We serve Granite Bay and other communities in the greater Sacramento area. Our California contractor license is #1152960.
Think about sun and weather
The Sacramento region has strong sun, hot, dry summers and winter rain. An open pergola offers partial shade, not a rainproof roof. Think about which hours you want to spend outside and where the sun falls then.
Shade changes through the day. Before choosing a layout, watch the area in the morning and afternoon. Note which seats need shade most.
Record the sunlight
Photos taken at different times can help show which parts of the space get direct sun.
Keep routes clear
Allow room for doors to open and chairs to pull out. Consider the path between the house and yard.
Consider the finish
Outdoor wood stays exposed to weather. Think about how paint or stain would look beside the house and other woodwork.
Reasons to rethink the space
These situations can help you decide what to discuss before choosing a new pergola or changing an existing one.
- Meals move indoors If direct sun keeps you from using an outdoor table, consider whether partial shade would make that spot more useful.
- Temporary shade gets in the way An umbrella base or canopy may crowd the seating. Compare its footprint with the room needed for permanent posts.
- The yard lacks a gathering spot An overhead wood structure can help define a seating area without enclosing it.
- Wood shows damage A deteriorating post or beam needs assessment. Visible damage alone may not show how much of the structure is affected.
- Furniture no longer fits A different table or seating arrangement may conflict with existing posts. Consider whether the current footprint still works.
- The deck also needs work Damaged boards, rails, stairs or framing should be part of the discussion before planning a pergola over a deck.
Pergolas for patios, decks, and backyards
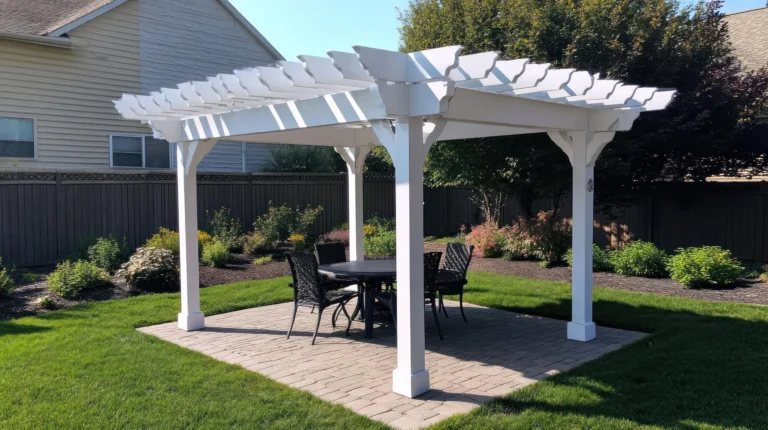
Freestanding pergolas
Standalone pergolas supported by their own posts and footings, ideal for patios, seating areas, pool areas, and other backyard spaces.
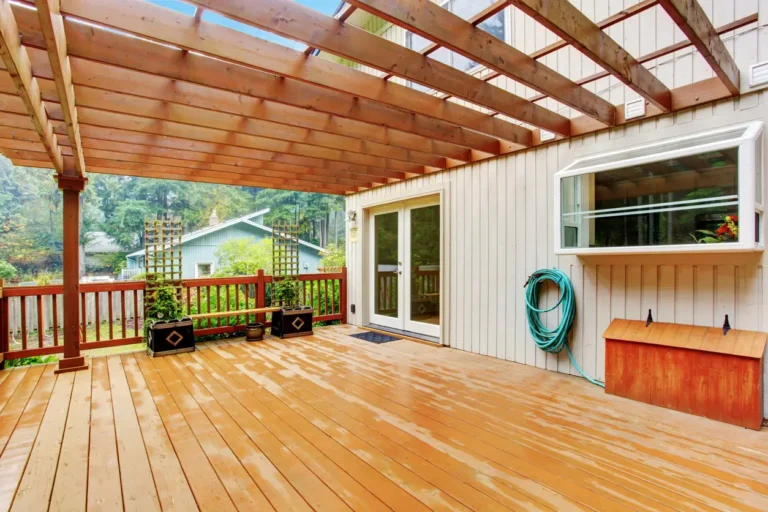
Attached pergolas
Pergolas connected to the home where appropriate, creating a defined outdoor area alongside an existing patio, deck, or exterior entrance.
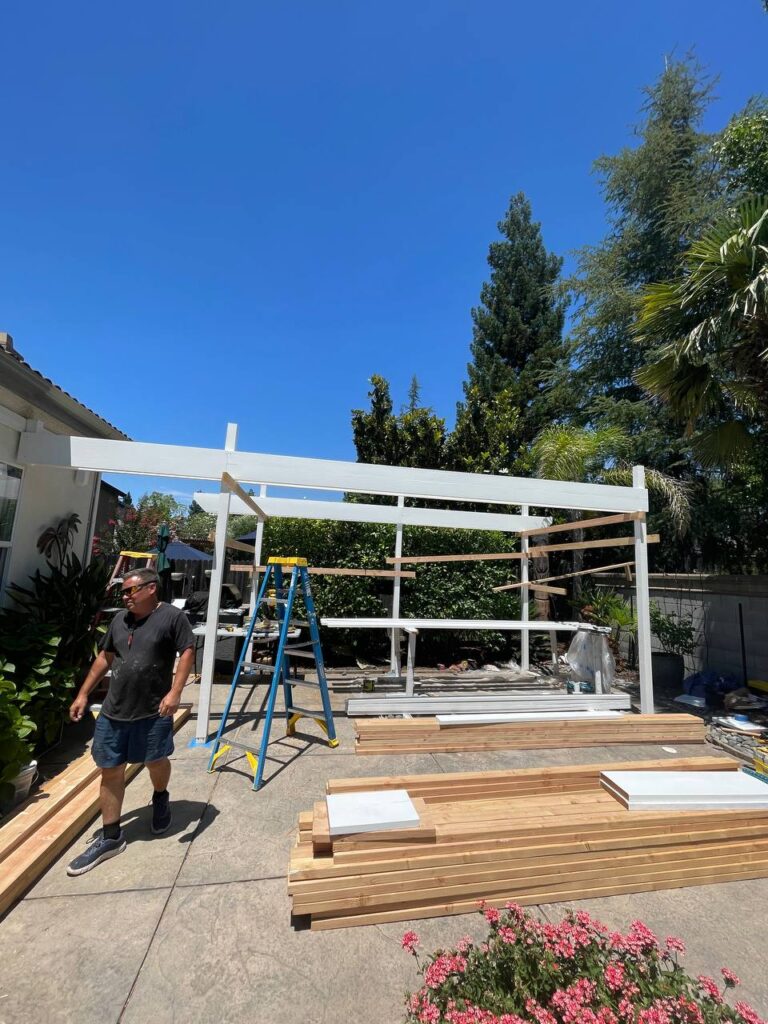
Pergola replacement
Removal and replacement of aging or deteriorated pergolas when the existing structure is no longer practical to repair or update.
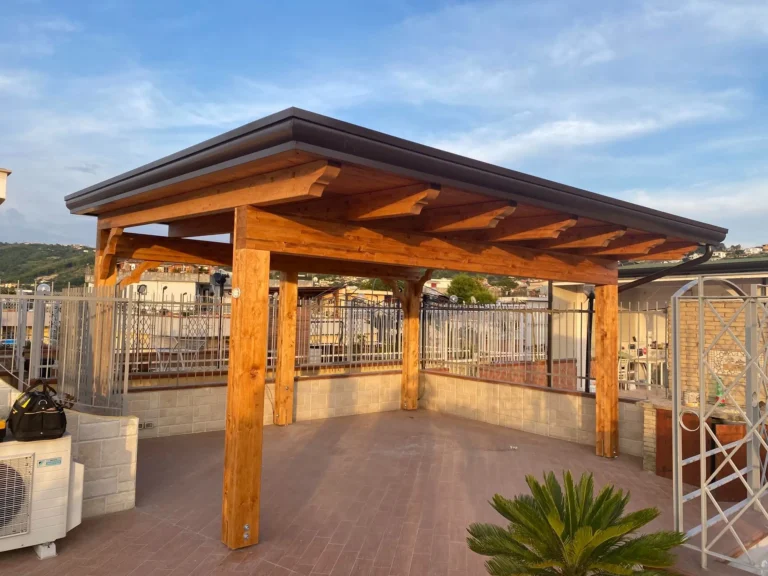
Pergola repair
Structural repairs for existing pergolas, including replacement of deteriorated posts, beams, rafters, and other damaged components.
Have questions about your outdoor space? Call (916) 953-8633 to discuss your project.
Questions before you build
For larger projects, we schedule an on-site visit and estimate. Before work begins, we walk you through the proposed design or repairs.
A new wood pergola includes concrete footings, posts, beams, rafters and structural connections, plus painting or staining.
We build pergolas for both settings. A slab or deck does not by itself establish how the pergola should be supported. Exact footing sizes and connections need to be determined after reviewing the site.
Some pergolas need a building permit. Requirements depend on location, size, attachment to the house and roof design. Confirm requirements with the applicable city or county building department. We discuss permits during planning and state any included permit coordination in our proposal.
We do not publish prices. Cost depends on size, materials, design and site conditions. Repair costs also depend on the extent of deterioration and whether temporary support is needed. An estimate addresses the proposed work.
We can look for matching lumber dimensions, decorative cuts and finishes. New wood may look different from weathered wood. We discuss the expected result and whether refinishing a larger area would look more consistent.
What to send us
Start with photos, approximate dimensions and a short description. You do not need a finished design.
- Wide photos showing the proposed location and nearby structures
- Approximate length and width of the area
- A short description of how you want to use the space
- Photos of any existing pergola or deck involved
What homeowners say
Custom pergolas notes for Granite Bay
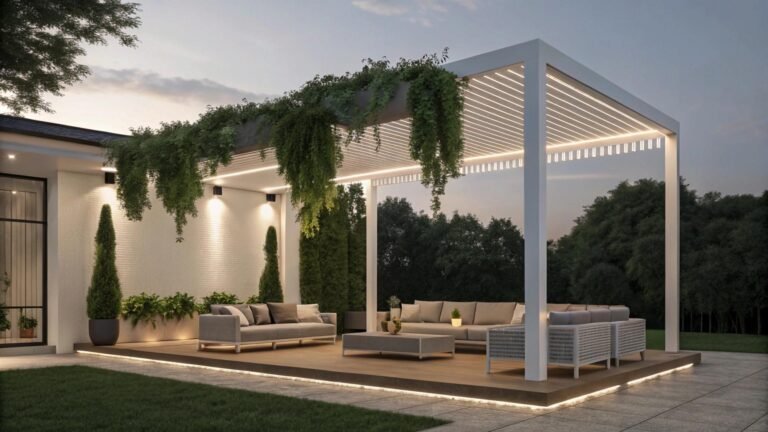
That little wobble in a pergola post
Say a pergola post shifts while you’re moving a patio chair. That small wobble is a reason to check the structure, not…
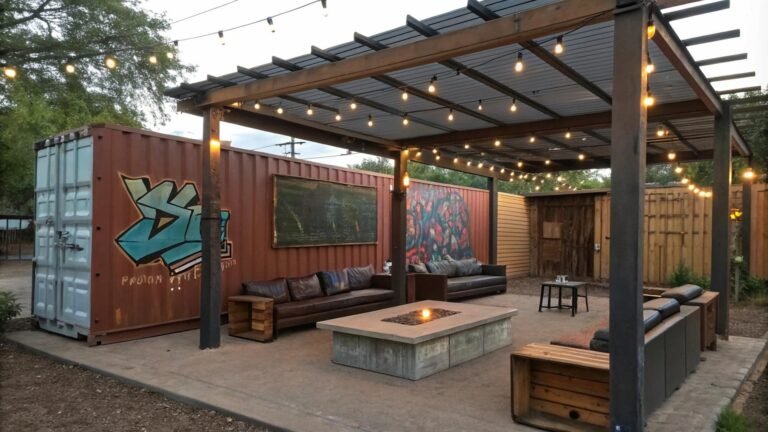
Will closer pergola rafters keep rain off your patio?
Closer pergola rafters can add shade, but they won't make a patio rainproof. A simple distinction for Sacramento homeowners planning a wood…
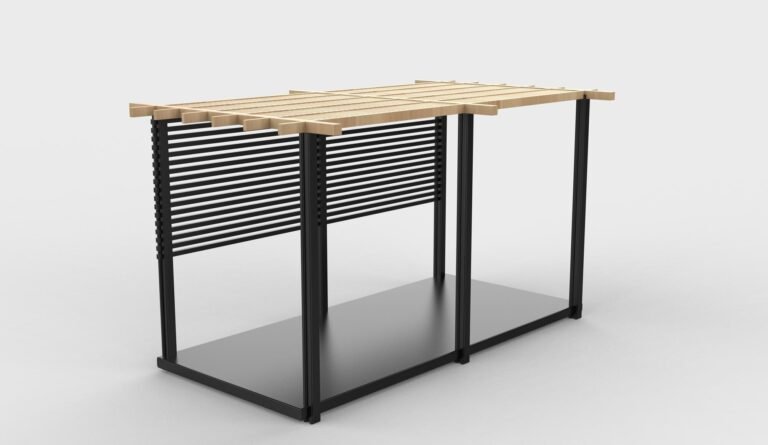
Is that rust streak coming from your pergola hardware?
Try a quick November pergola check in Loomis: photograph a rust-colored streak, gently clean the surface, and know when to leave the…
Other areas we serve
Custom pergolas near Granite Bay
More in Granite Bay
Tell us about your project
- Tell us what you need Two quick steps. Photos and rough sizes help us give a more accurate estimate.
- We review it and get in touch We look over your request and let you know whether an on-site estimate makes sense.
- You know exactly what we will do Before any work begins, we walk you through the proposed design or repairs.
Questions? Call (916) 953-8633
Prefer to talk? Call (916) 953-8633
We've received your request and will get back to you soon. A copy is on its way to your email.
Need us sooner? Call (916) 953-8633