
Pergola builder in Sacramento
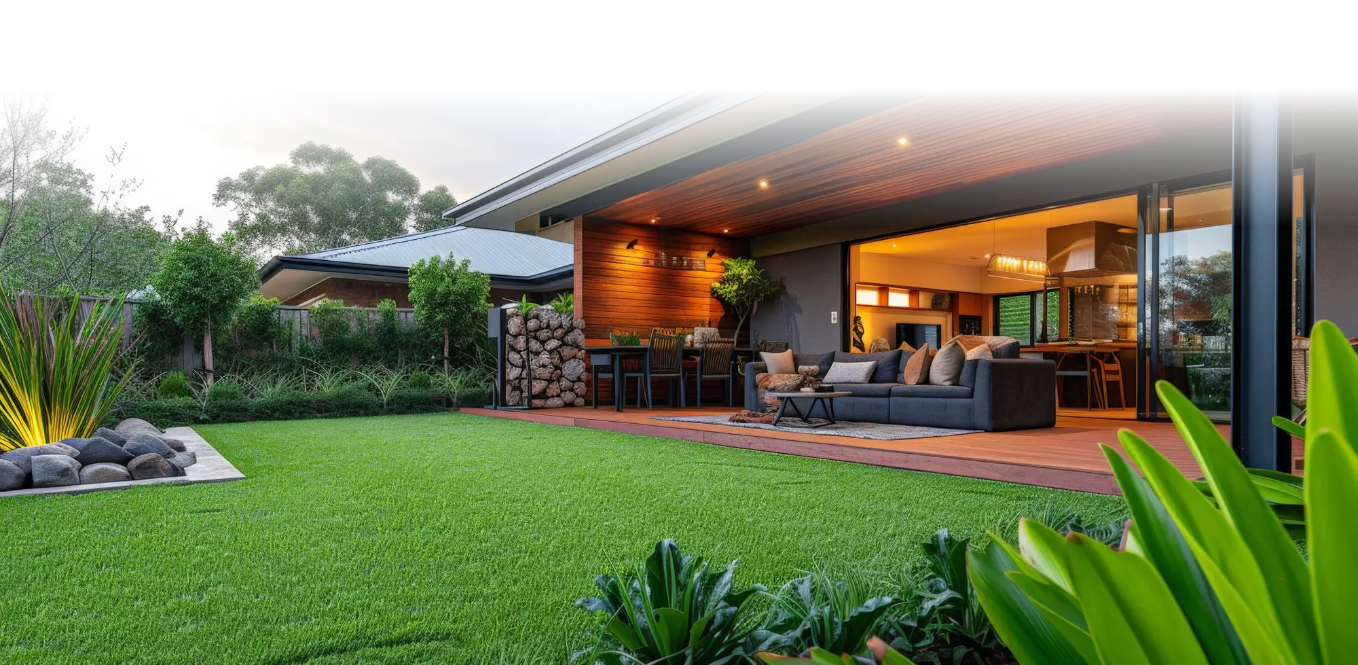
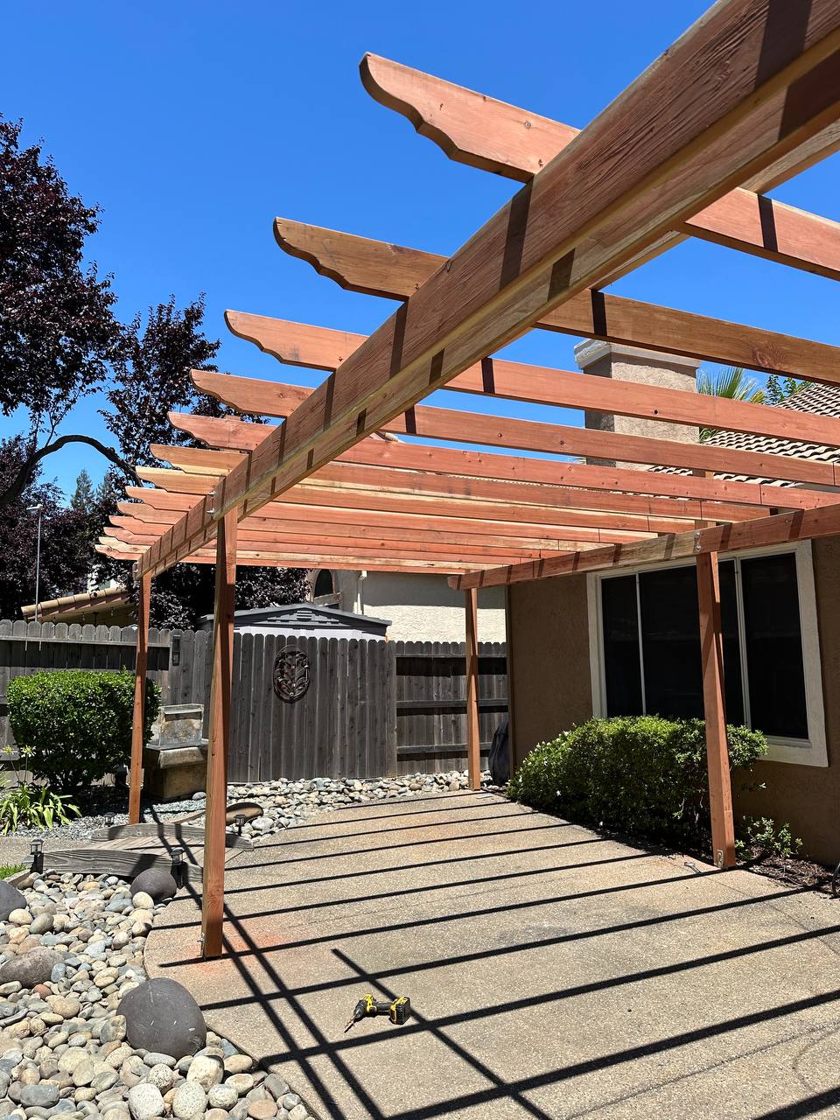
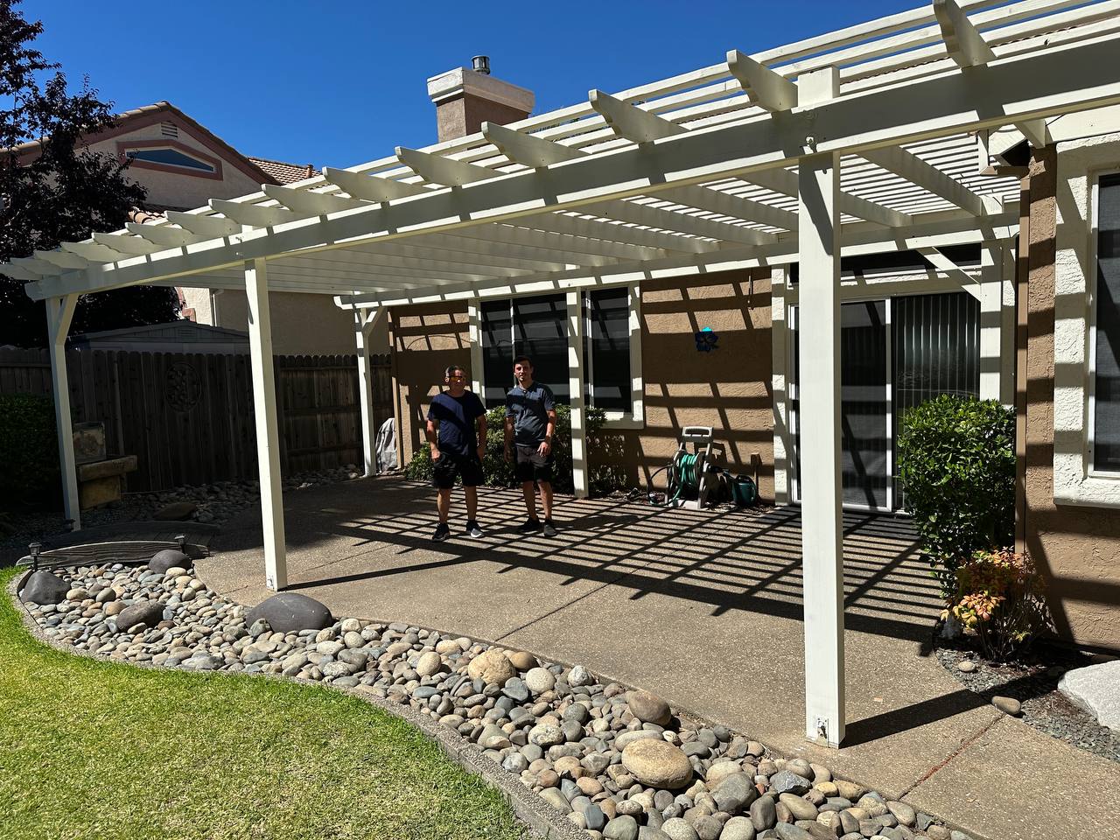
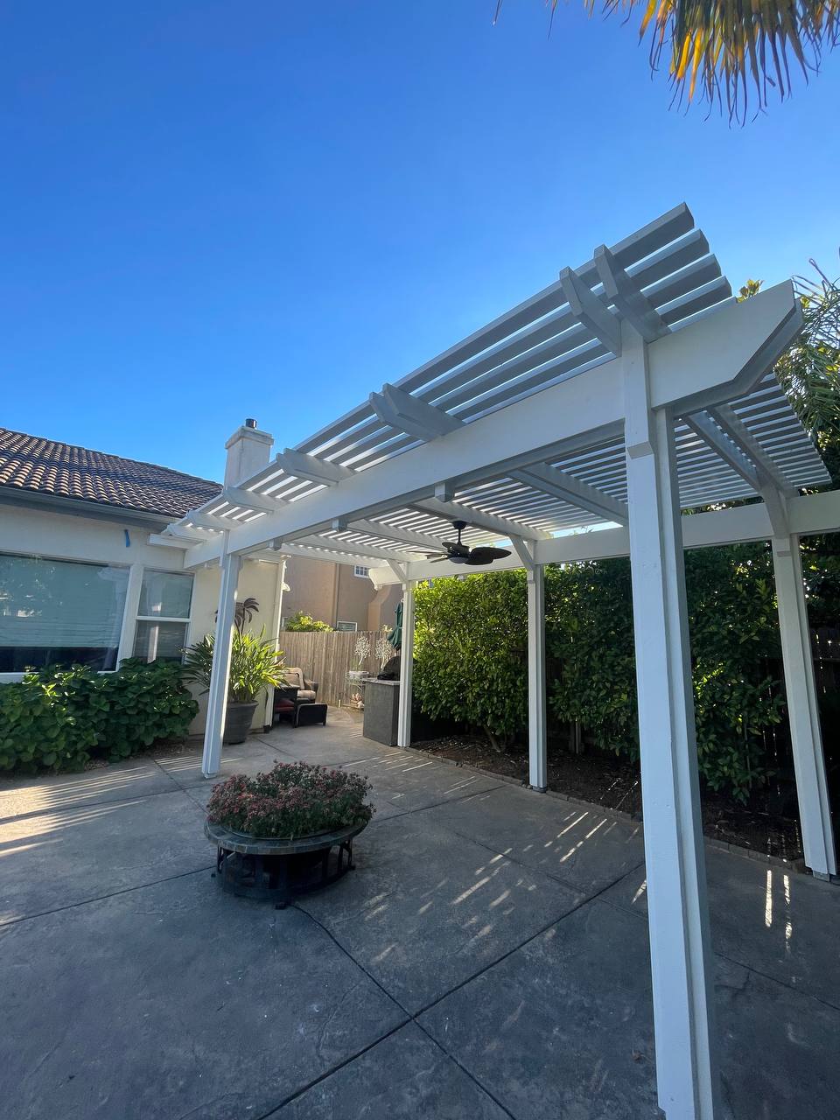
Professional pergola construction for patios, decks, and backyard spaces. We build durable wood pergolas with properly constructed footings, posts, beams, rafters, and clean finishing details.



Get a Free Quote

Built for strength, finished with care
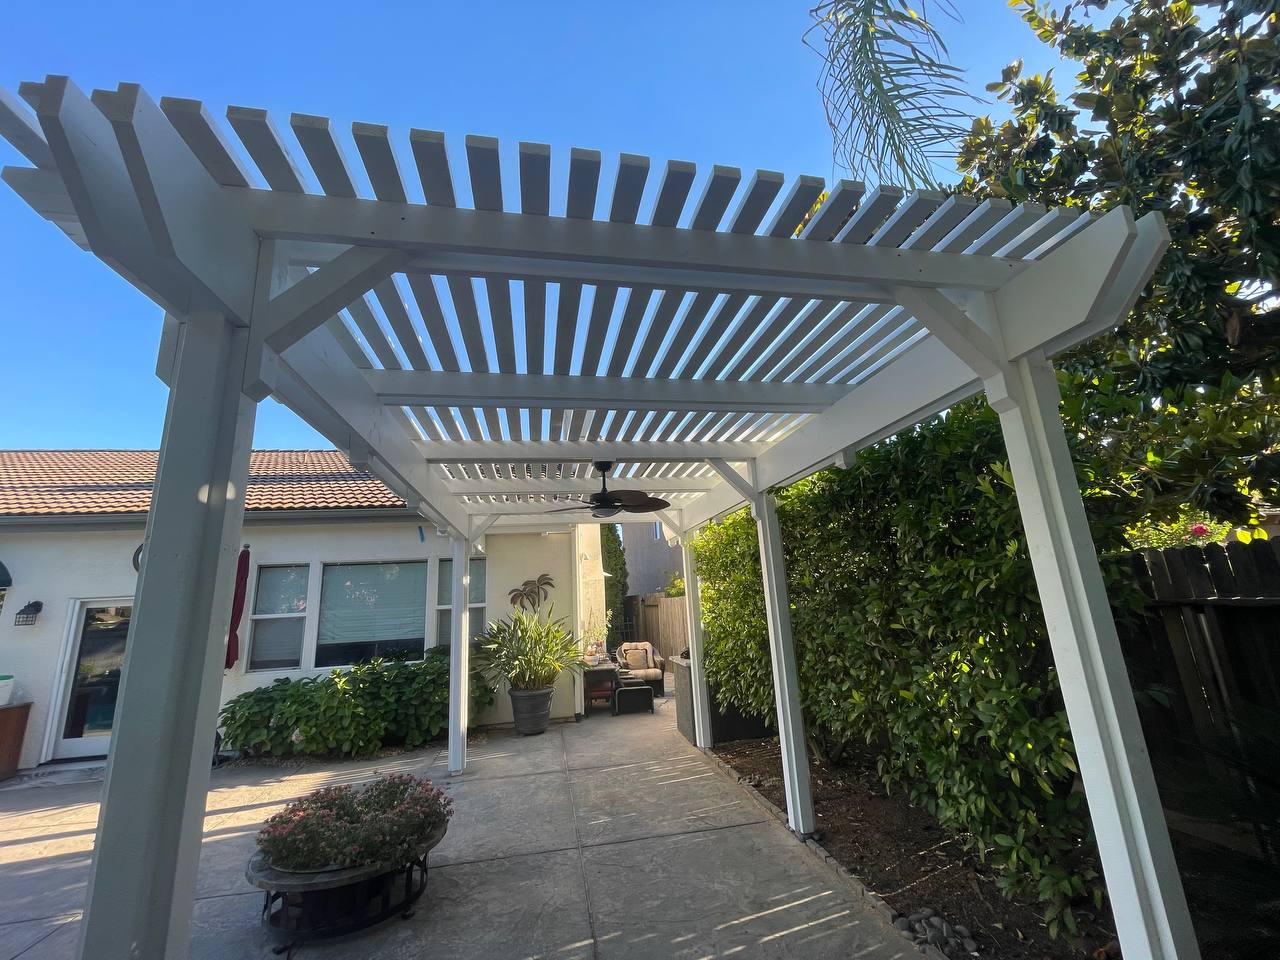
A pergola depends on more than its appearance. Solid footings, properly supported posts, correctly sized beams, secure connections, and careful assembly all contribute to a structure that feels substantial and performs well outdoors.
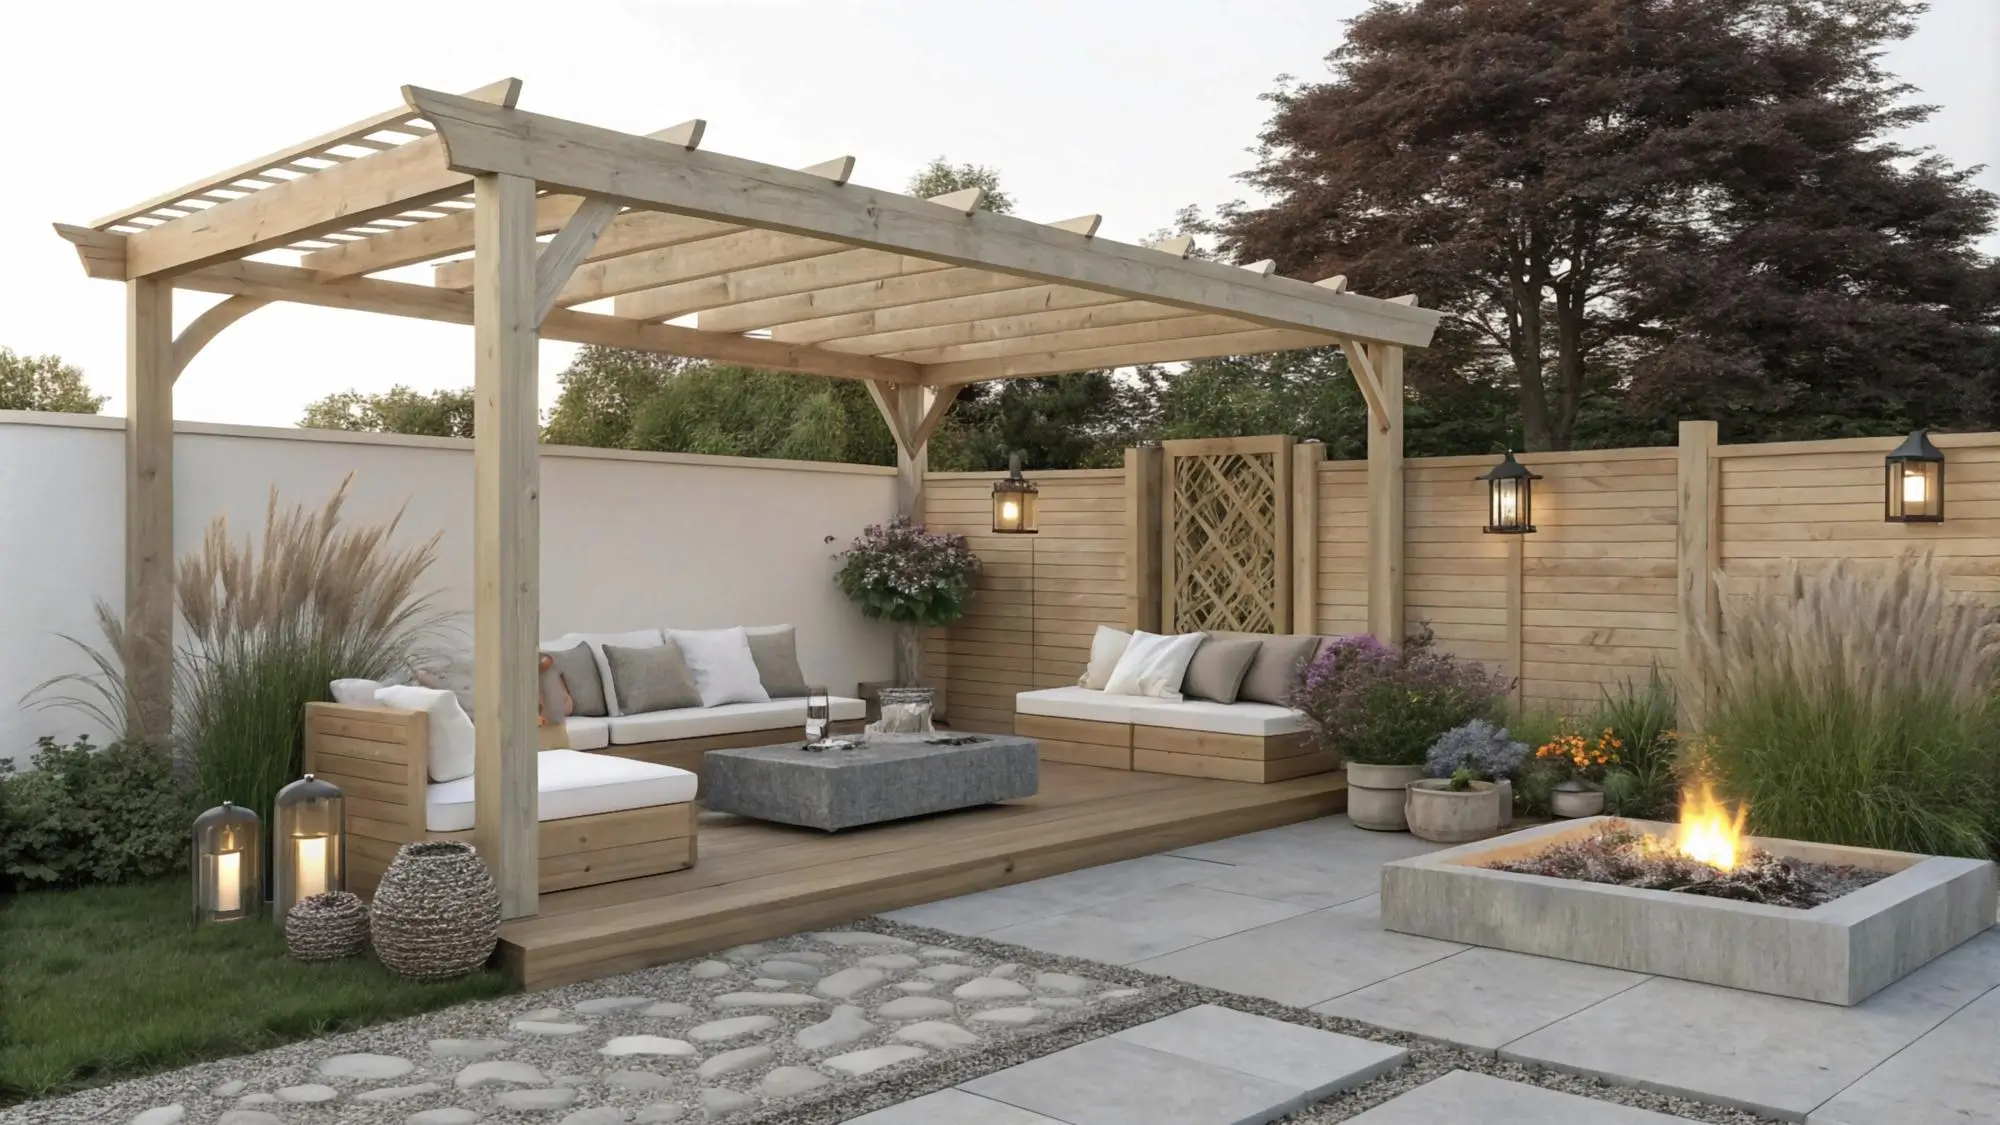
Vextrell Construction combines sound construction with clean finish work, creating pergolas that look intentional, feel solid, and complement the existing home and outdoor space.
Pergolas for patios, decks, and backyards
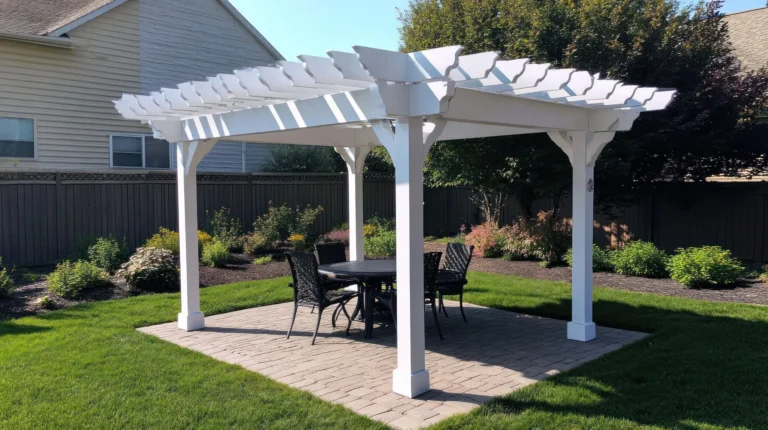
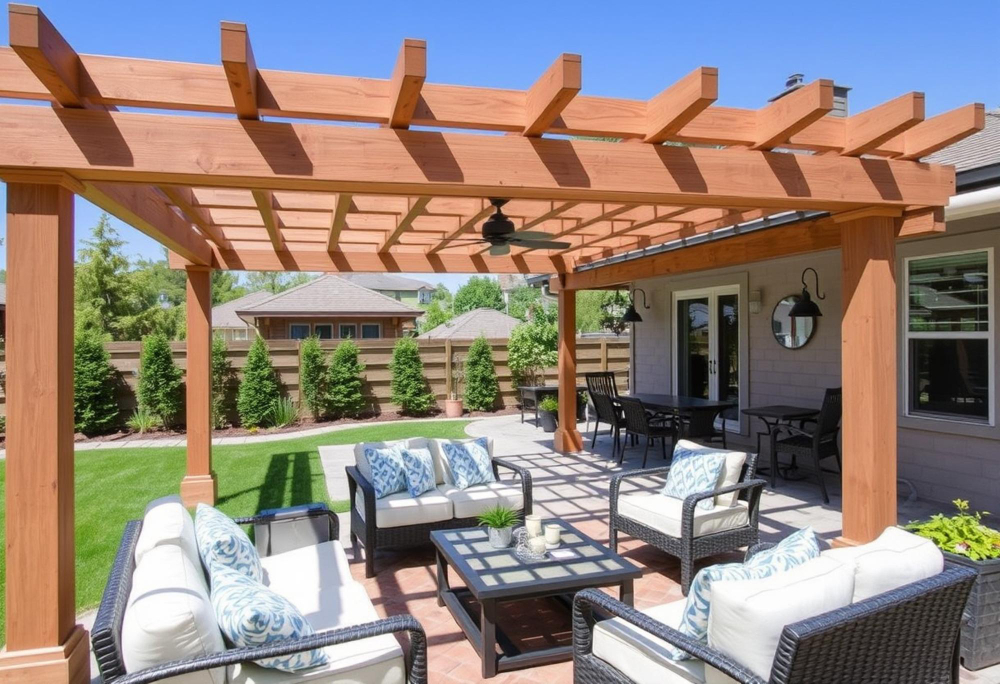
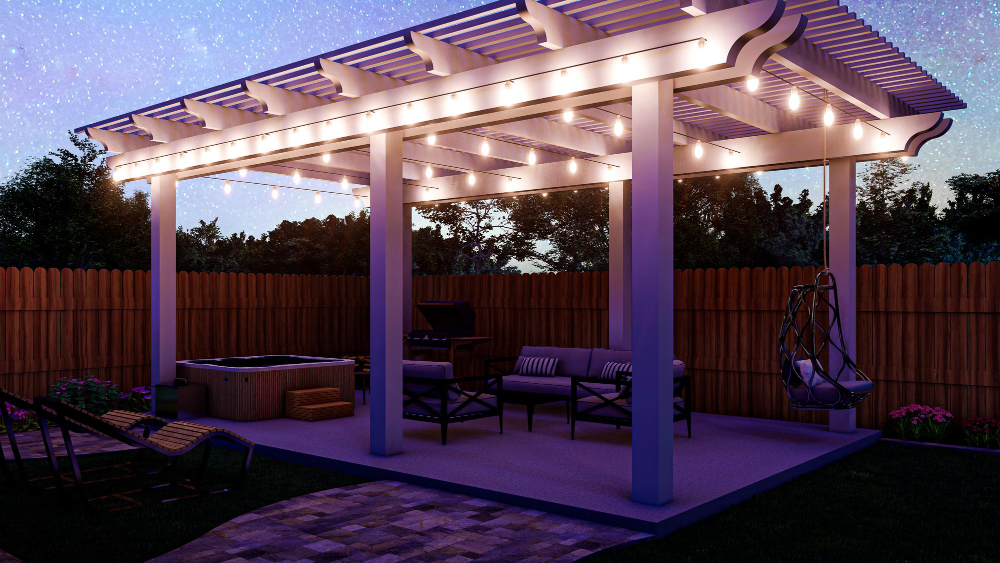
Freestanding pergolas
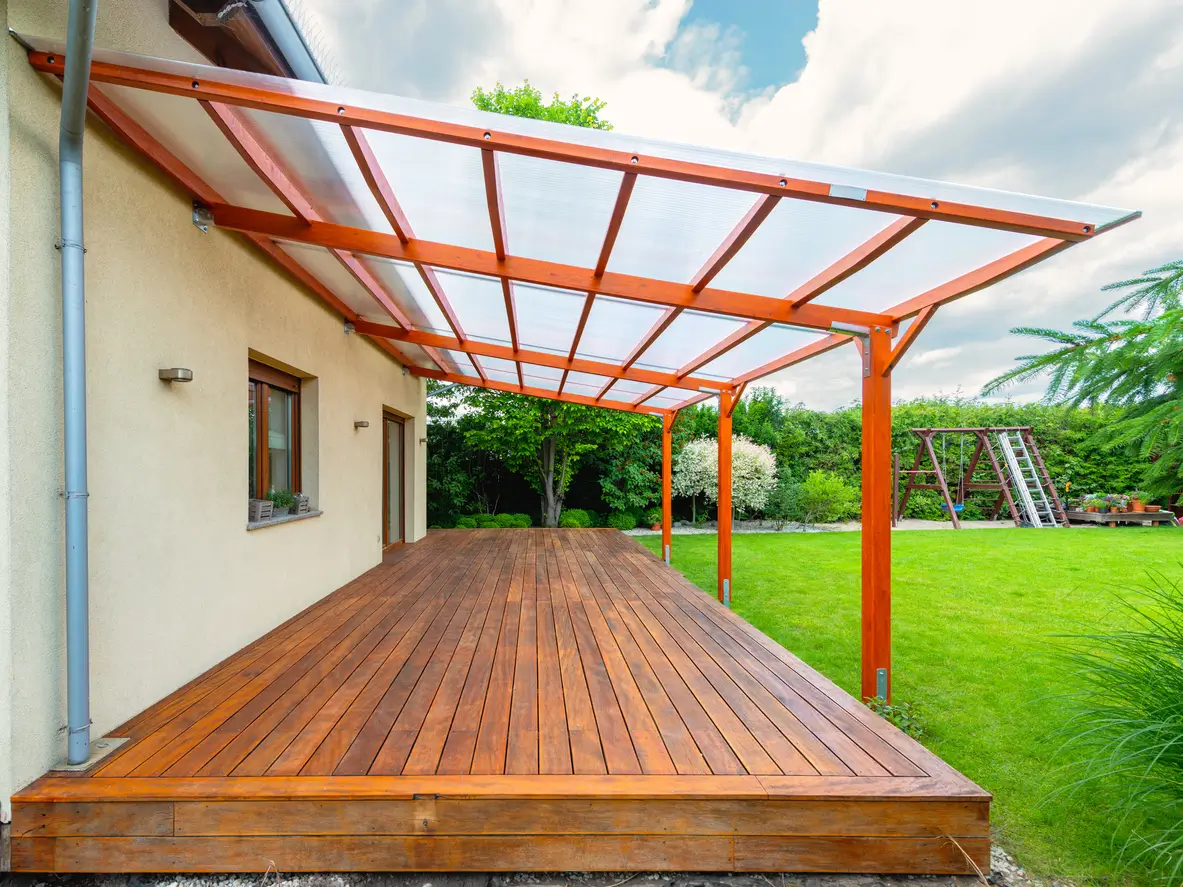
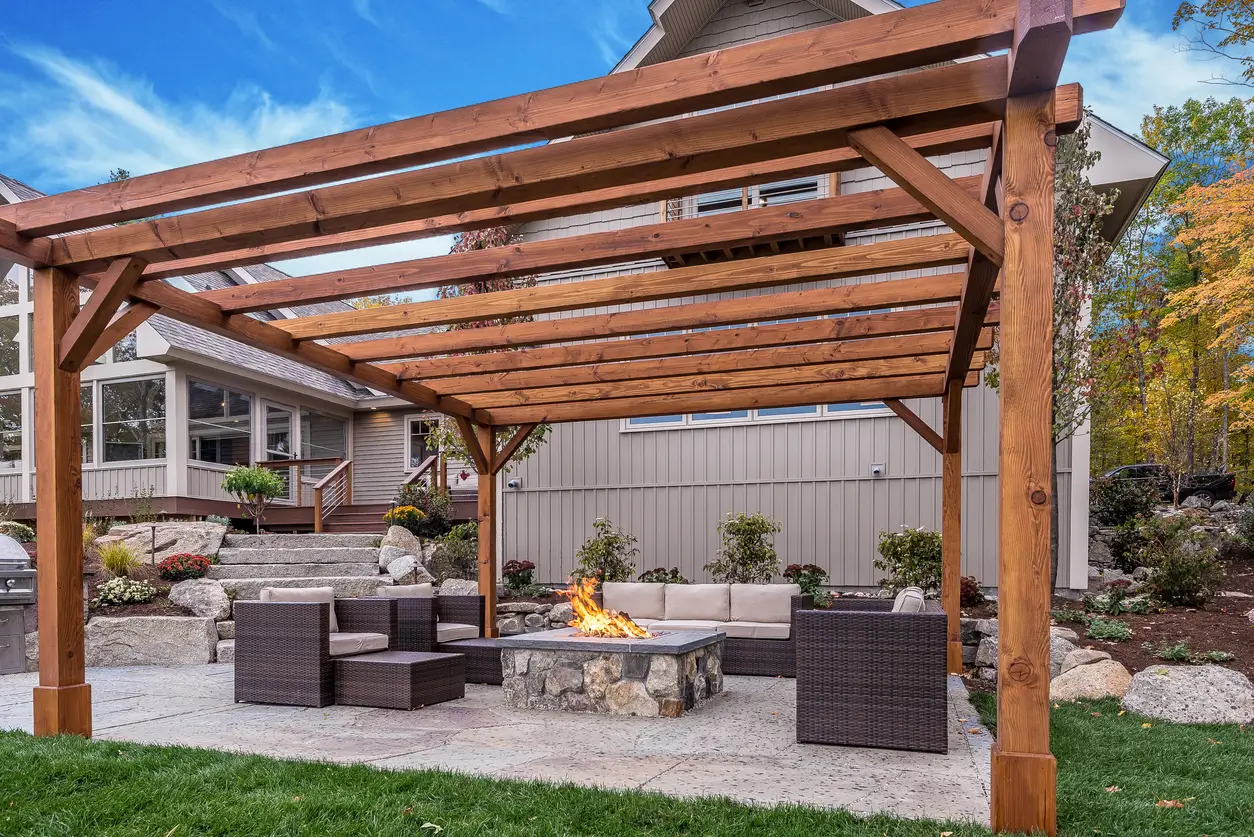
Standalone pergolas supported by their own posts and footings, ideal for patios, seating areas, pool areas, and other backyard spaces.
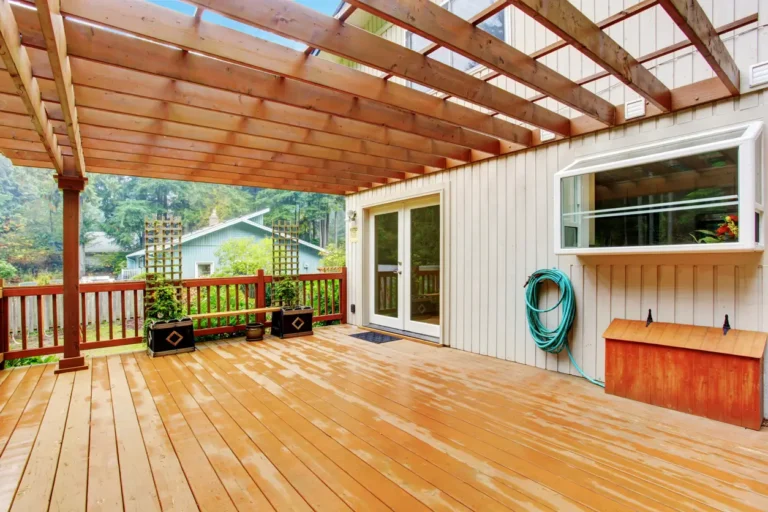
Attached pergolas
Pergolas connected to the home where appropriate, creating a defined outdoor area alongside an existing patio, deck, or exterior entrance.
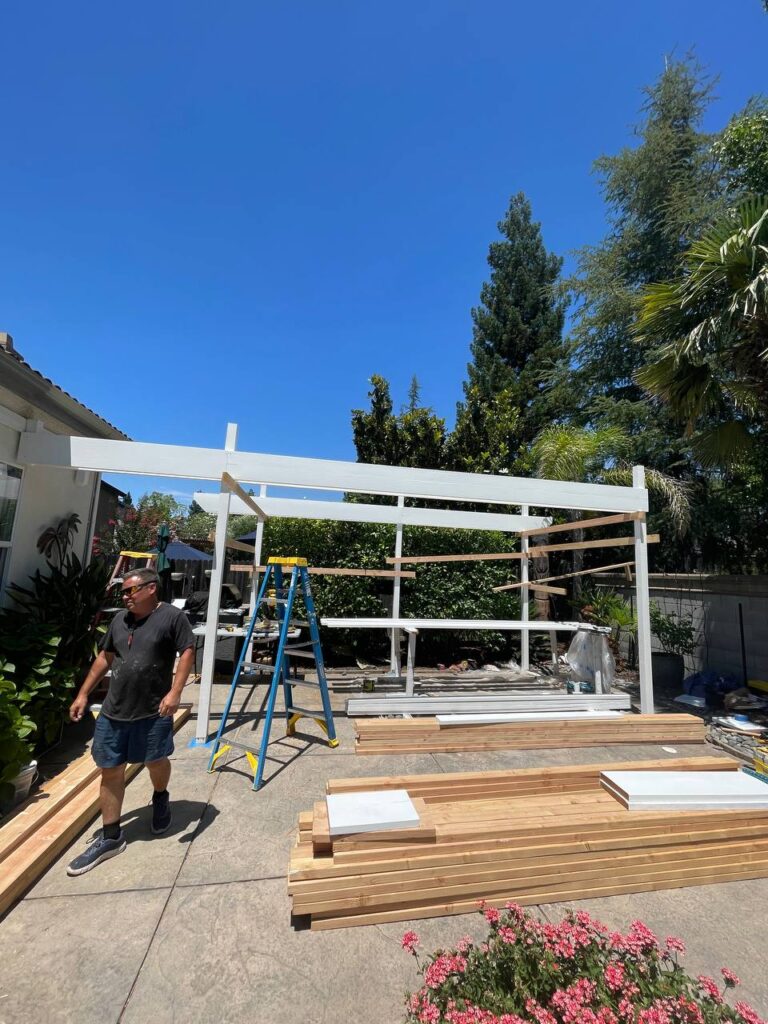
Pergola replacement
Removal and replacement of aging or deteriorated pergolas when the existing structure is no longer practical to repair or update.
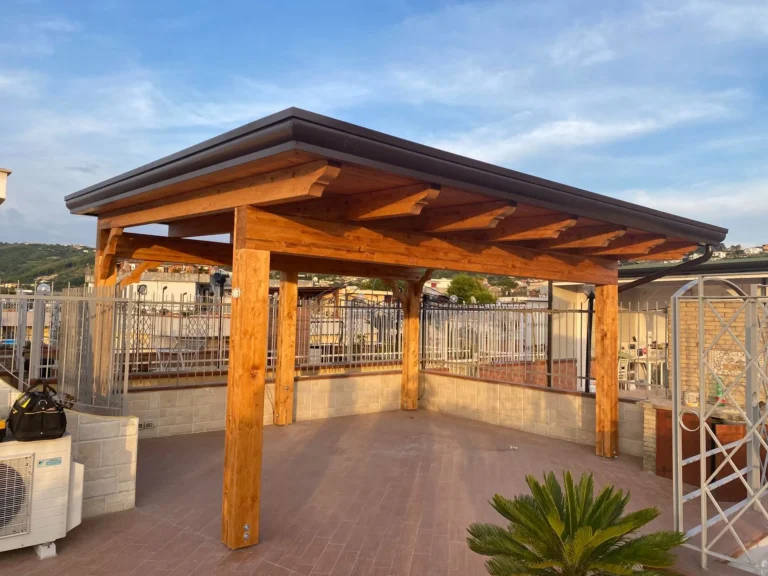
Pergola repair
Structural repairs for existing pergolas, including replacement of deteriorated posts, beams, rafters, and other damaged components.
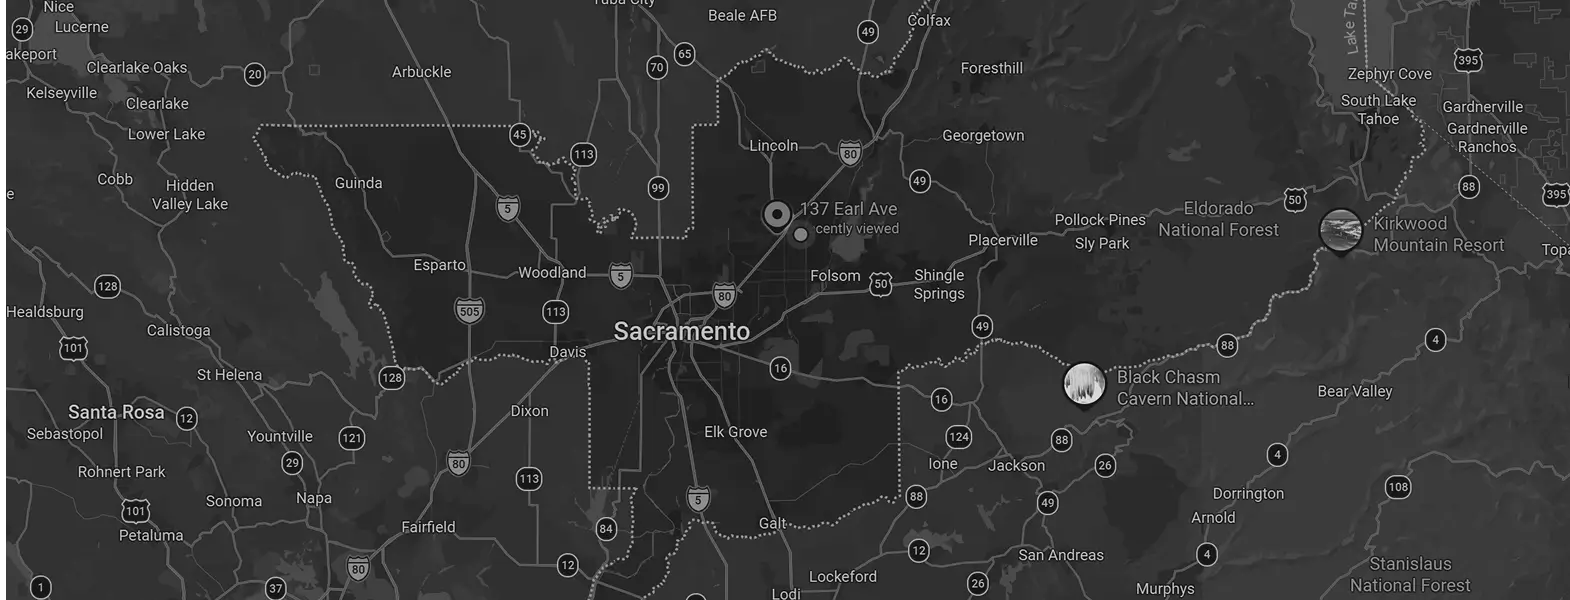
Proudly serving Roseville & nearby areas
Pergola construction in the Sacramento area
Vextrell Construction builds, replaces, and repairs residential pergolas throughout the Sacramento area, with a particular focus on Folsom, Granite Bay, Penryn, Newcastle, and nearby communities.
We construct wood pergolas for patios, decks, pool areas, and other residential outdoor spaces. Our work includes concrete footings, posts, beams, rafters, structural connections, painting, staining, and other components required for a complete installation.
Pergolas may look relatively simple, but their durability depends heavily on the structure underneath the finished appearance. Proper support, suitable lumber, strong connections, and protection against moisture all contribute to a structure that performs well outdoors.
New pergola construction
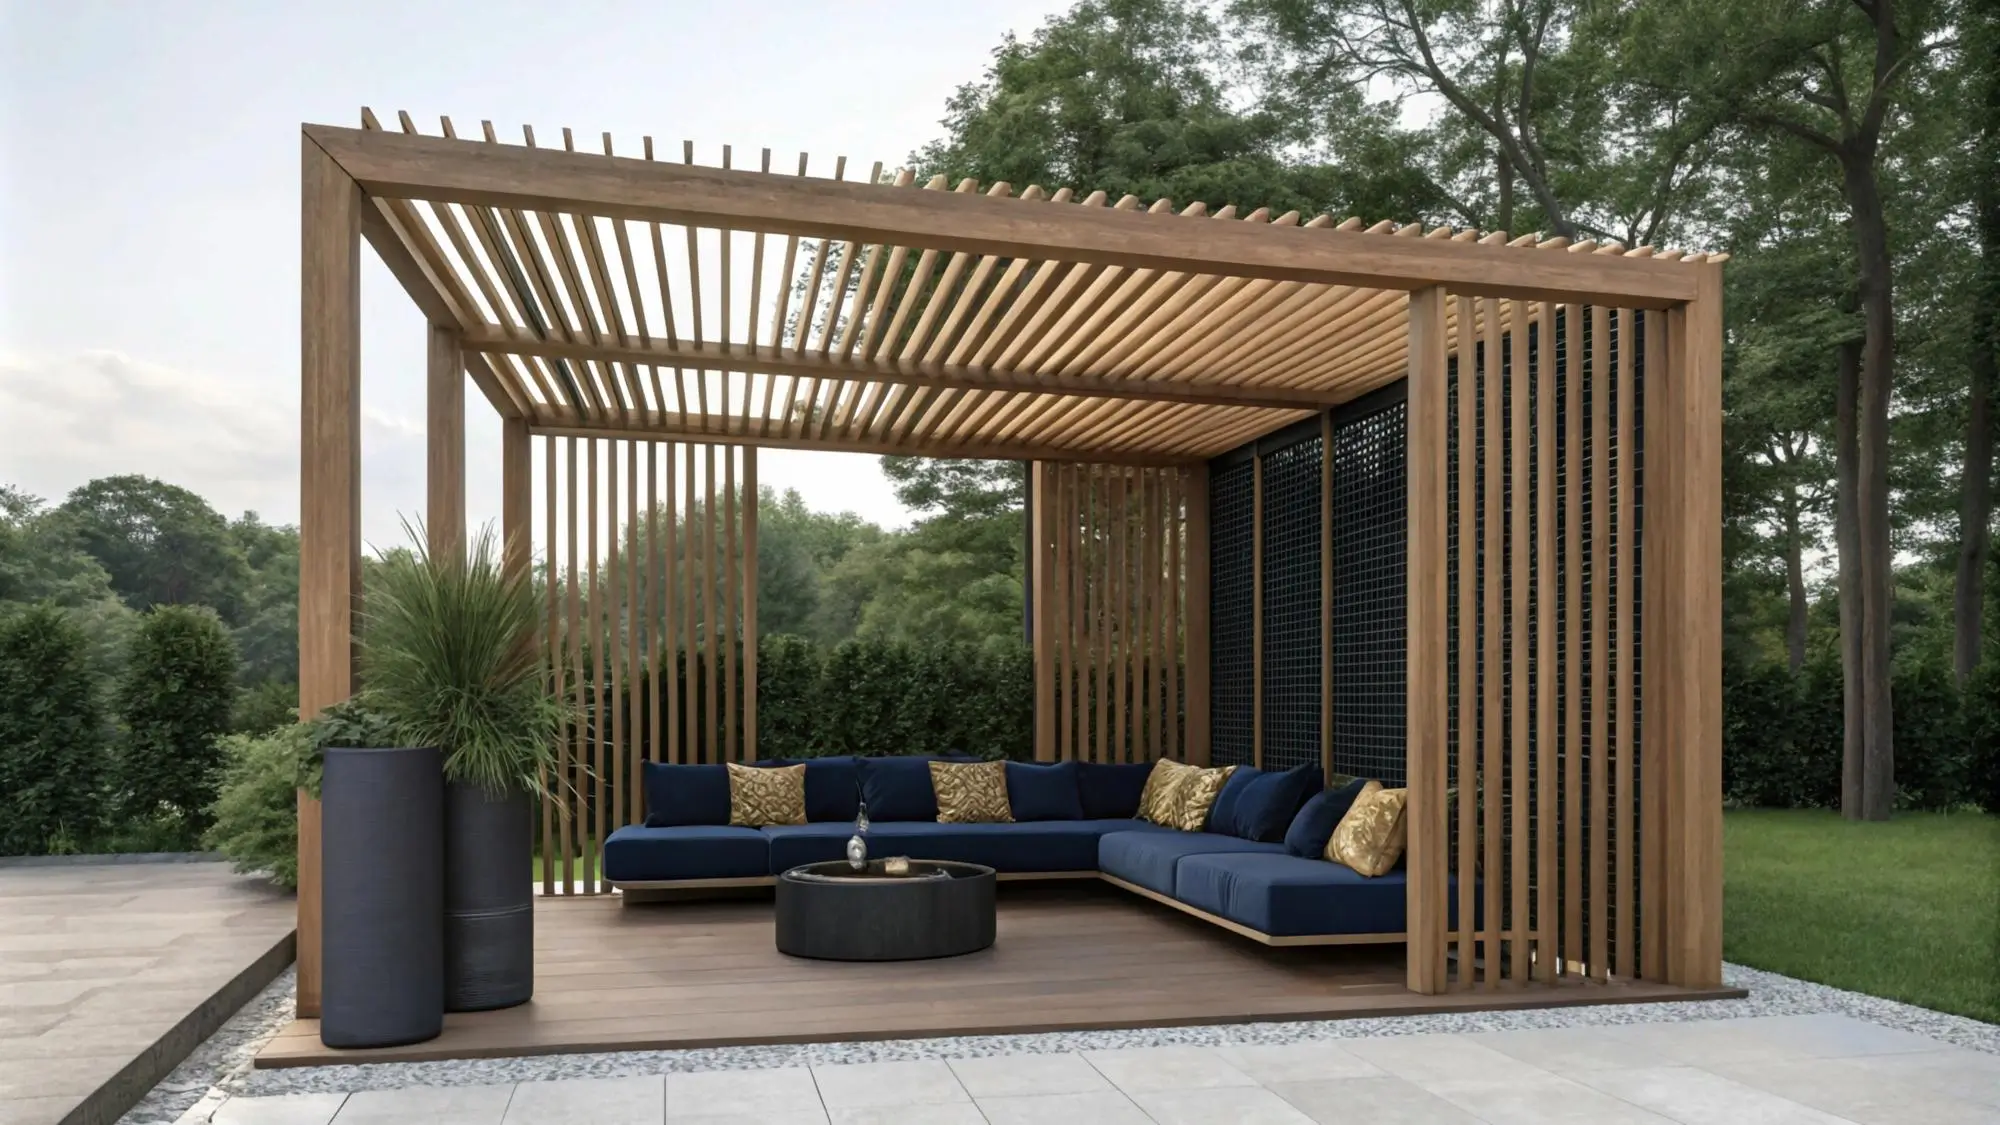
A pergola can provide partial shade and define an outdoor area without completely enclosing it.
We build residential wood pergolas in a variety of practical sizes and configurations. Pergolas can be constructed over existing concrete patios, incorporated into deck areas, positioned beside pools, or installed elsewhere in the backyard.
The structure typically consists of concrete footings, posts, beams, rafters, and the appropriate structural hardware. Additional upper members can be incorporated depending on the desired appearance and amount of shade.
Each project is built according to its dimensions, location, attachment method, and existing site conditions rather than relying on a single standard configuration.
Freestanding pergolas
A freestanding pergola supports itself independently of the house or another structure.
Posts transfer the weight of the pergola through appropriate connections and footings, allowing the structure to be positioned where it makes the most sense for the property.
Freestanding pergolas work particularly well over concrete patios, seating areas, poolside spaces, and portions of the backyard located away from the house.
Because the structure does not depend on the home for primary support, careful attention to post placement, footing construction, beam connections, and overall stability is particularly important.
Attached pergolas
An attached pergola uses the existing home as part of its support system.
This configuration can work well over patios and outdoor areas immediately adjacent to the house. It also reduces the need for a separate row of posts along the building side in many designs.
Attaching a structure to a house requires careful consideration of the existing wall construction, structural connection, exterior finish, and water management.
Siding, stucco, framing, and other conditions at the attachment point need to be considered before construction begins. Where the existing exterior requires modification or repair, Vextrell Construction can address the associated general construction as part of the project.
Wood pergolas
Wood remains one of the most versatile materials for residential pergola construction.
It allows posts, beams, rafters, and decorative details to be constructed in a wide range of dimensions while maintaining the substantial appearance many homeowners want in an outdoor structure.
Material selection depends on the design, structural requirements, desired finish, and exposure conditions.
Douglas fir is commonly used for painted pergolas when properly prepared and protected. Other wood species may also be appropriate depending on the project and desired appearance.
Because exterior wood is continuously exposed to weather, finishing and moisture protection are important parts of achieving good long-term performance.
Painted pergolas
Painting provides both a finished appearance and protection for exterior wood.
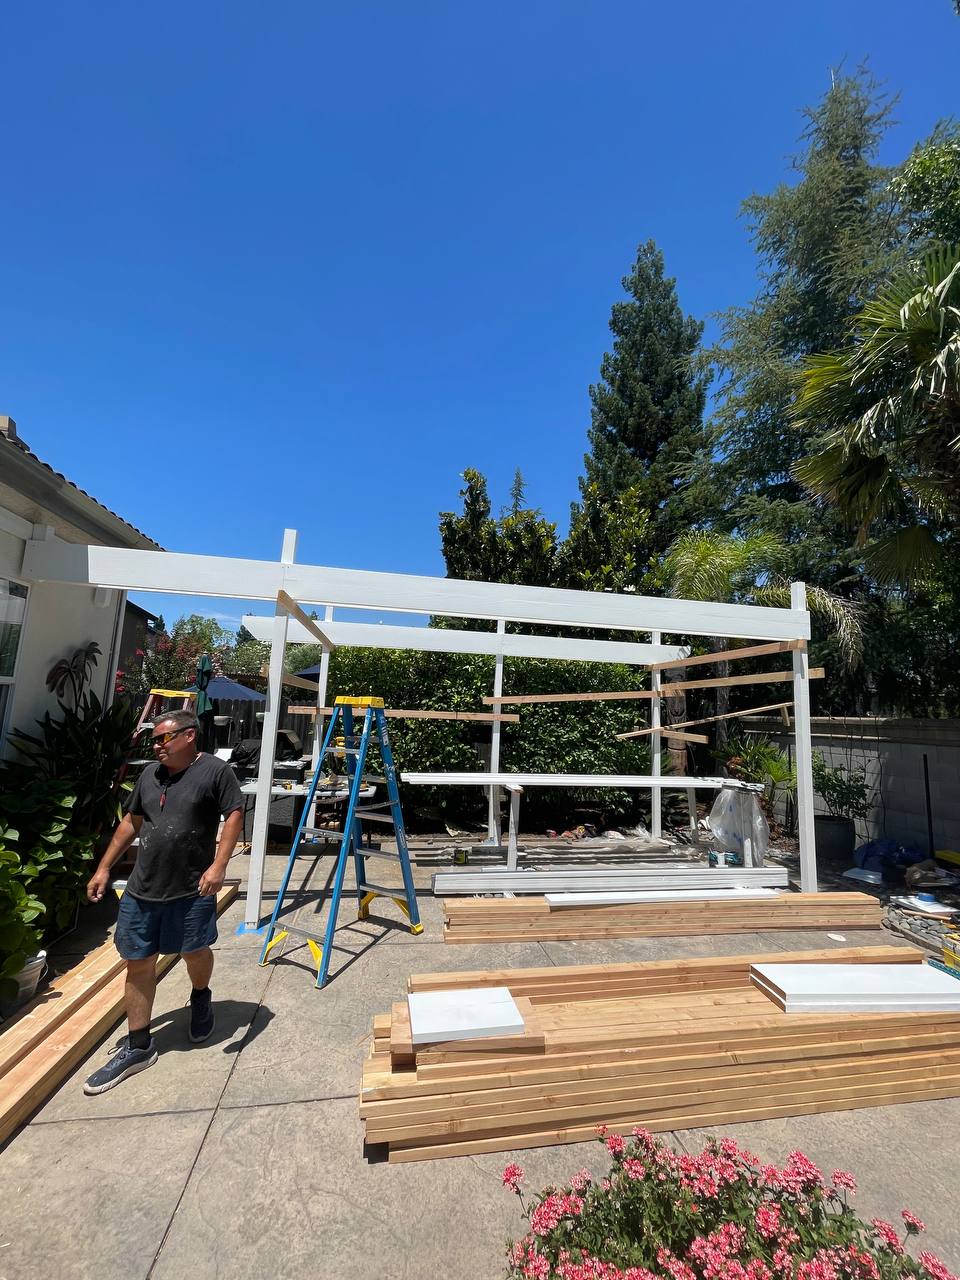
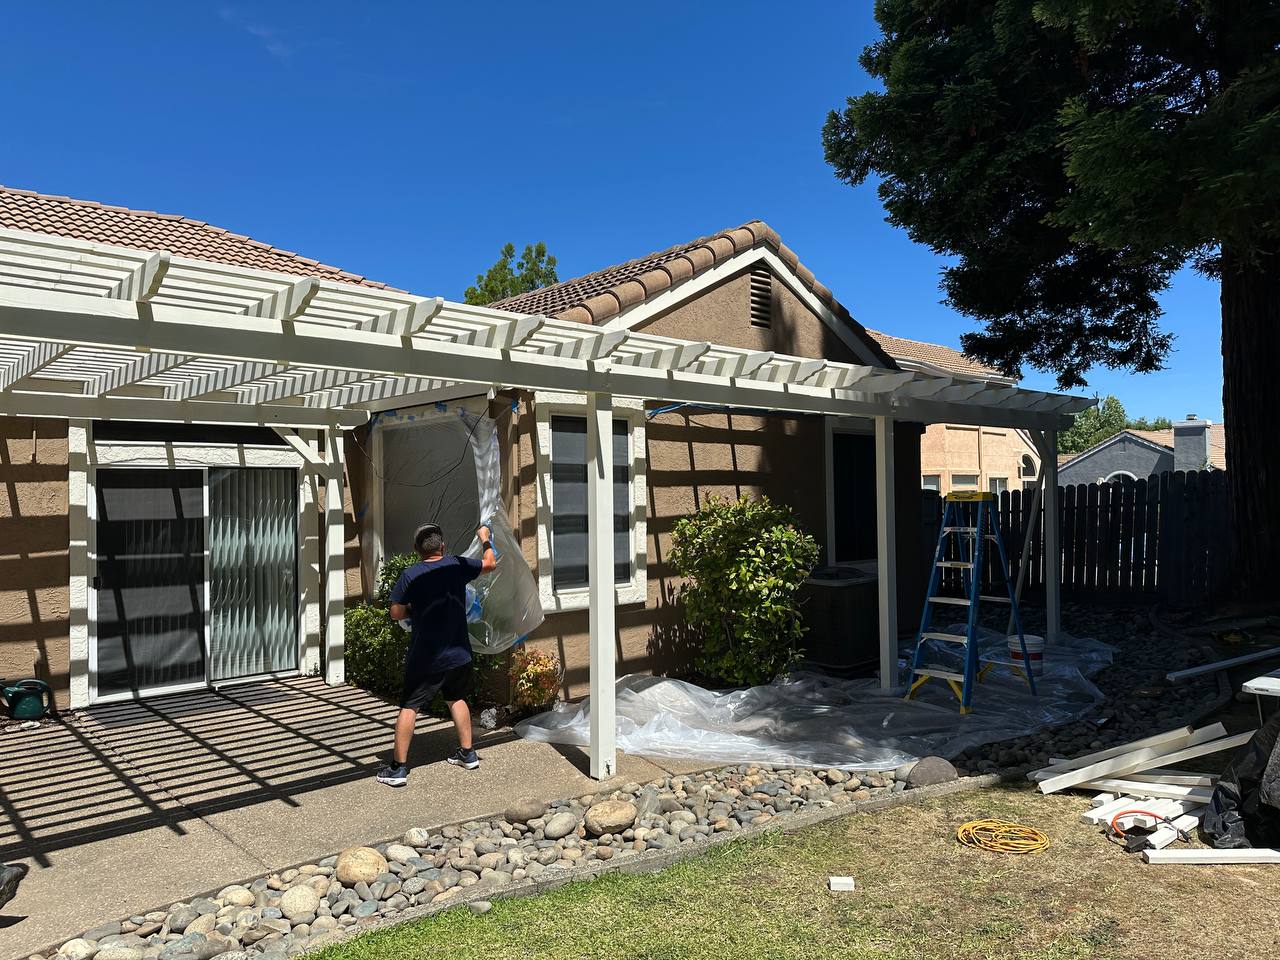
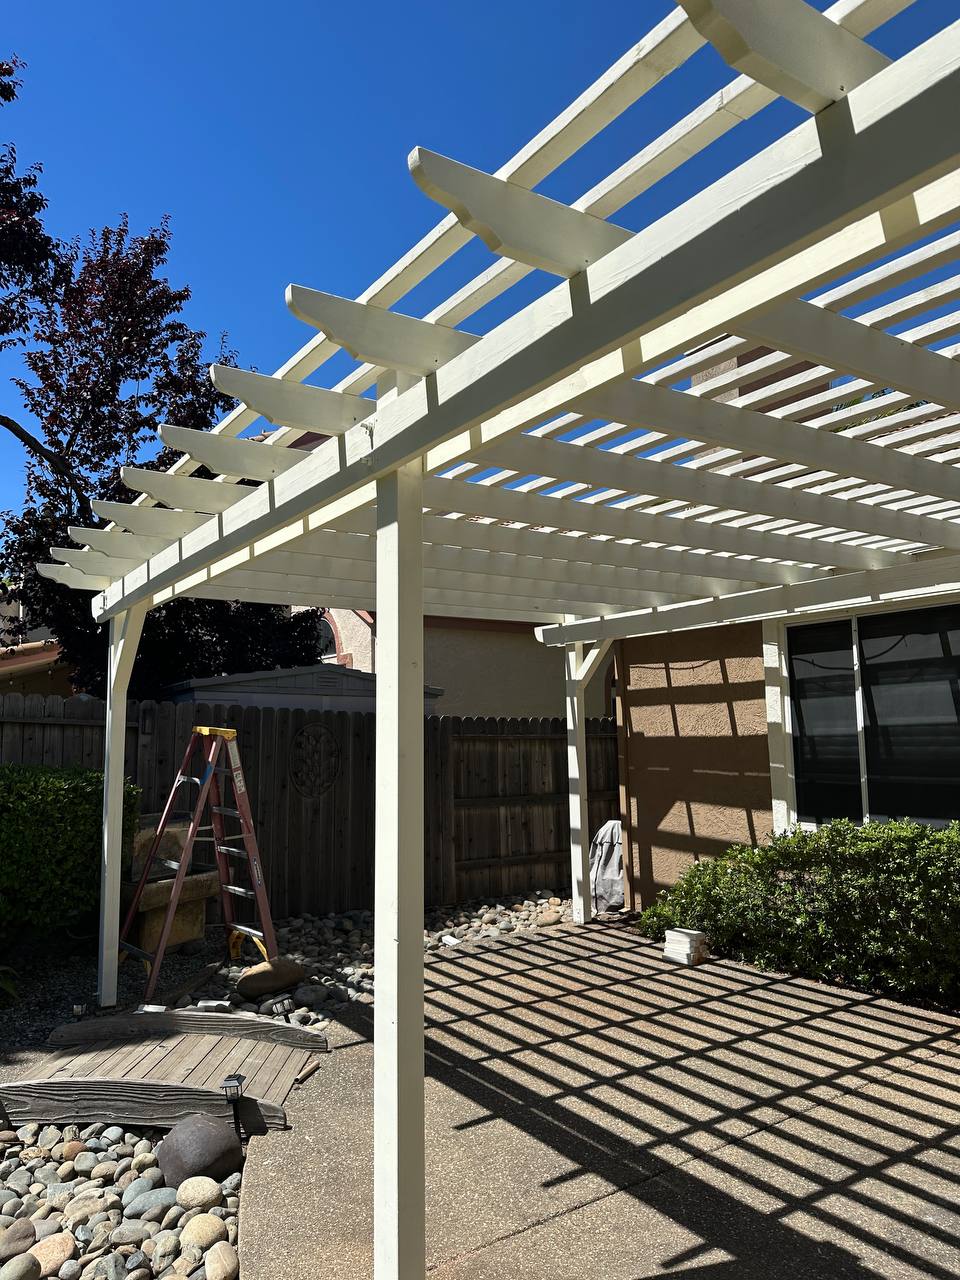
When a new pergola will be painted, lumber needs appropriate preparation before the finish is applied. Primer and exterior-grade paint systems help protect exposed wood while creating a consistent appearance across posts, beams, rafters, and other components.
Where practical, coating wood surfaces before final assembly can also provide protection in areas that become difficult to access once the structure is complete.
Existing painted pergolas can also be repainted as part of substantial repair work when the remaining structure is suitable for continued use.
Pergola replacement
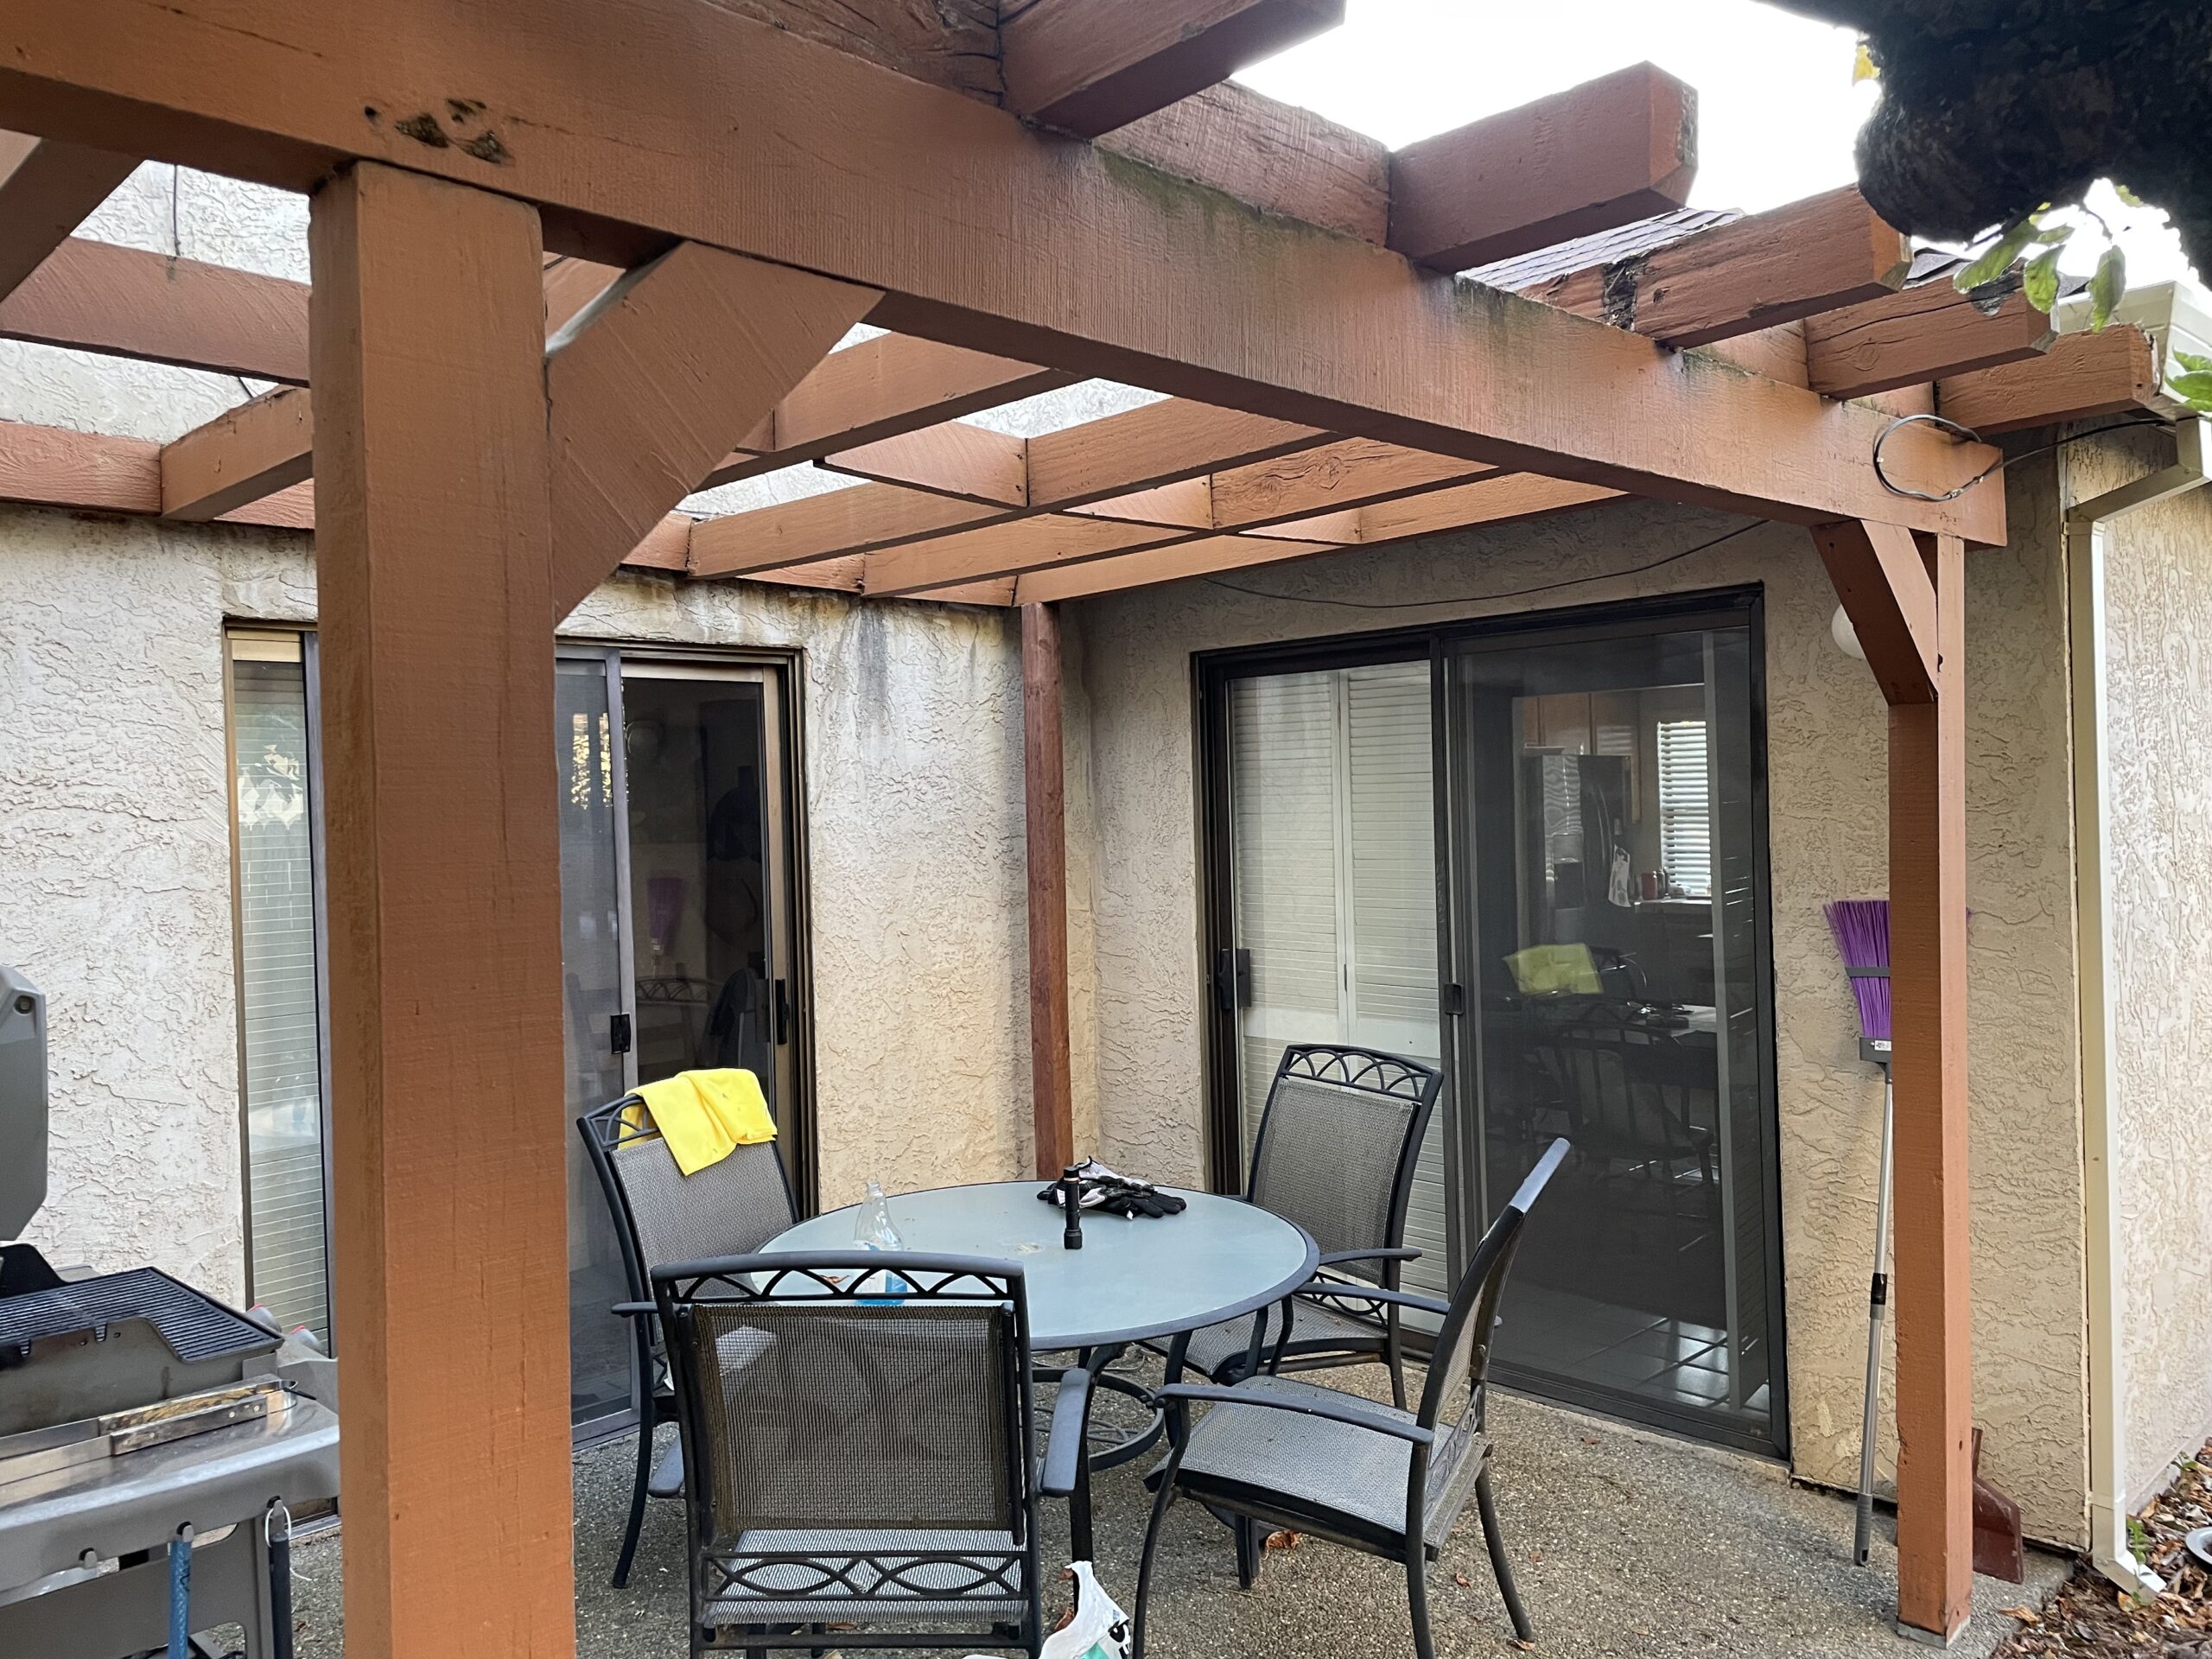
Older pergolas can eventually reach a point where continued repairs no longer make practical sense.
Posts may deteriorate near the ground, beam ends can develop rot, rafters can weather significantly, and years of moisture exposure can weaken connections. Previous repairs may also leave a structure with a mixture of old and new components but no clear long-term solution.
Vextrell Construction can remove an aging pergola and build a replacement using new structural members, connections, and footings where required.
Replacement also provides an opportunity to correct conditions that contributed to deterioration of the original structure.
Pergola repair
A damaged pergola does not always need complete replacement.
When much of the existing structure remains serviceable, individual structural members can sometimes be repaired or replaced. Common pergola repairs include deteriorated posts, damaged beams, weathered rafters, failed connections, and other localized structural problems.
We focus primarily on substantial repairs rather than minor cosmetic maintenance.
The existing structure is evaluated to determine whether targeted repairs are reasonable. When deterioration affects too much of the pergola, complete replacement may provide a better long-term result.
Structural pergola repair
Pergola repairs can become more involved when damaged components support significant portions of the structure.
A deteriorated post may carry a large beam. A damaged beam may support numerous rafters. Removing these components without properly supporting the surrounding structure can create unnecessary movement or damage.
Structural repairs may therefore require temporary support before the affected member is removed.
Replacement members are installed according to the requirements of the existing structure, and associated connections or supports can be improved where appropriate.
Pergola posts and footings
Posts and footings are particularly important because they support the entire structure while remaining close to areas where moisture can accumulate.
Wood posts placed directly into soil or positioned where water repeatedly collects can deteriorate much faster than properly protected construction.
For new pergolas, appropriate concrete footings and post connections can help separate structural wood from prolonged ground contact.
When replacing an older pergola, existing footing conditions are evaluated rather than automatically assuming they should be reused.
Pergola beams and rafters
Beams carry the upper structure between posts, while rafters create the recognizable overhead form of a pergola.
The size and spacing of these members depend on the dimensions and configuration of the structure.
Longer spans require appropriate member sizing and connections. Existing pergolas may also require temporary support when a structural beam is being replaced because numerous rafters can depend on that member.
Careful layout is equally important visually. Consistent spacing, clean cuts, and aligned members give the finished pergola an intentional appearance.
Pergolas over concrete patios
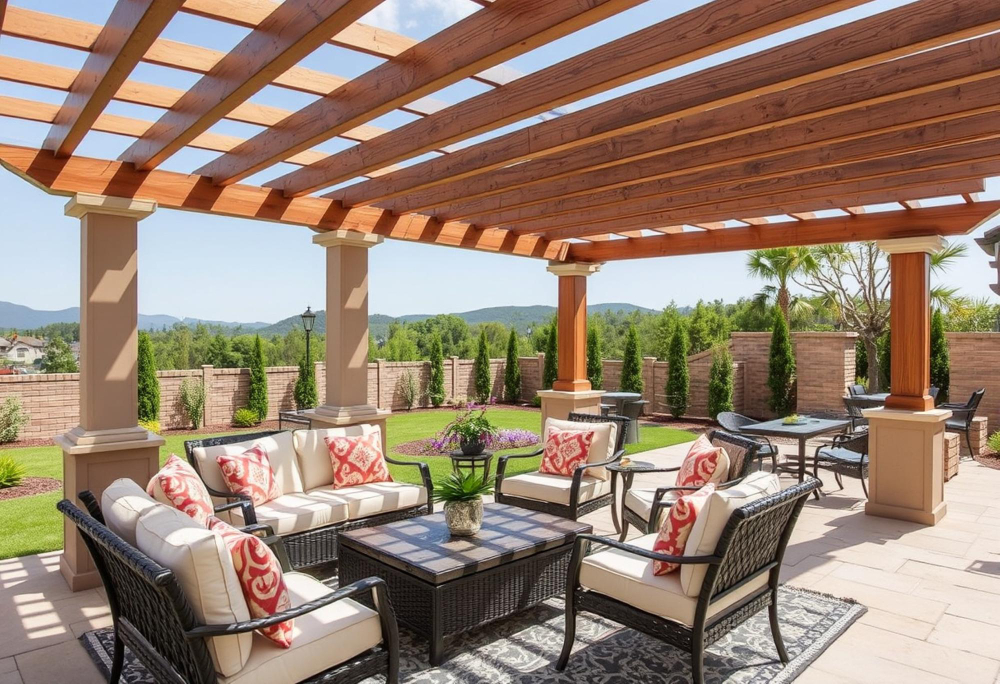
Existing concrete patios are common locations for pergolas.
The condition and construction of the slab need to be considered before deciding how the pergola will be supported. A typical patio slab should not automatically be assumed to provide an adequate structural footing for a new structure.
Depending on the project, dedicated footings may be required for the pergola posts.
Where a new concrete patio is being constructed along with the pergola, the two scopes can be coordinated so the required structural supports are considered before the finished concrete work is completed.
Pergolas and decks
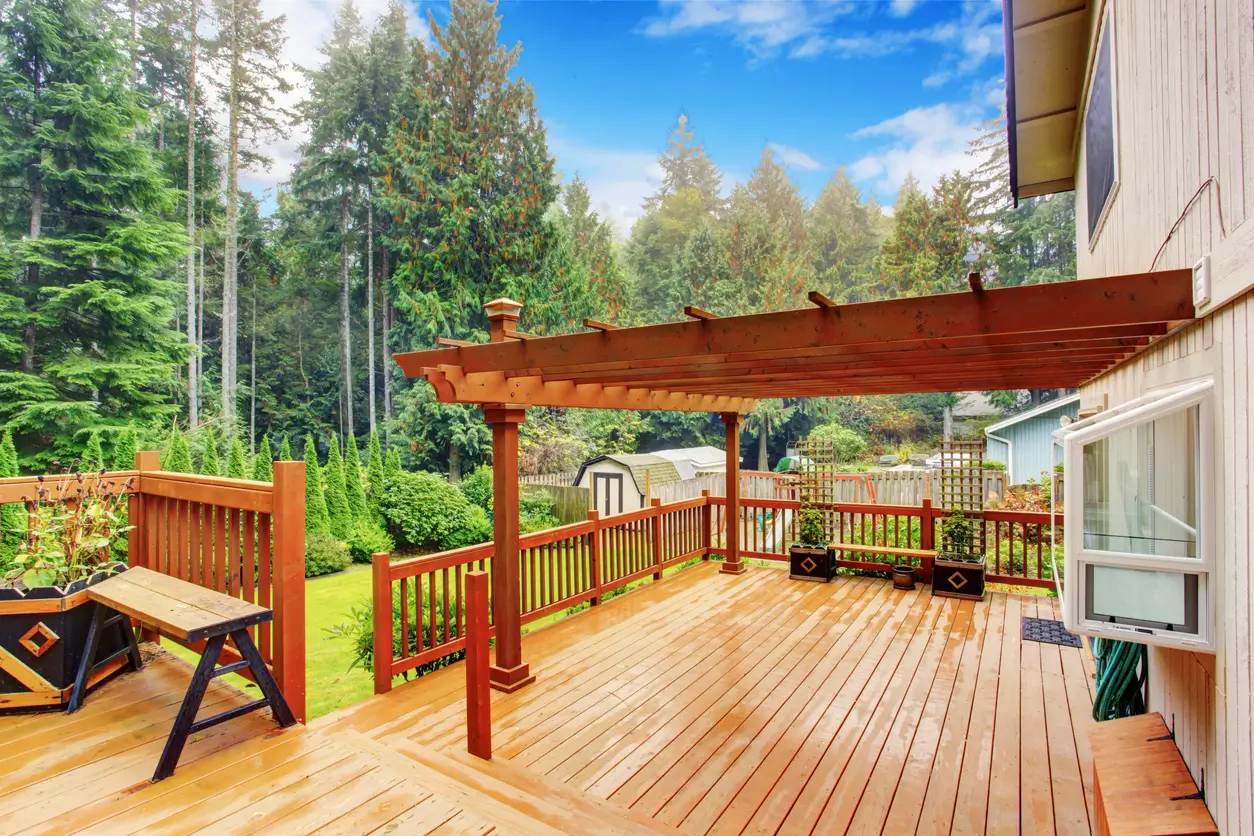
Pergolas can also be constructed in conjunction with deck projects.
When a pergola is supported by a deck structure, its loads need to be carried properly through the framing rather than relying only on the decking boards.
Post locations, beams, joists, blocking, footings, and other structural components may need to be considered as part of the combined structure.
Vextrell Construction provides both deck and pergola construction, allowing these elements to be coordinated when they are included in the same outdoor project.
Pergola permits and engineering
Permit requirements for pergolas depend on the structure, size, attachment, location, and requirements of the local jurisdiction.
Certain projects may be exempt from permits, while larger, attached, or otherwise more substantial structures may require plans, engineering, permits, or inspections.
When those requirements apply, Vextrell Construction can coordinate permitting and engineering as part of the project.
Third-party engineering, permit, plan review, and jurisdictional fees can be identified separately where applicable.
Repairing an older pergola or replacing it
The decision between repair and replacement depends primarily on how much of the existing structure remains in good condition.
Replacing one or two deteriorated members can make sense when the rest of the pergola remains solid. If posts, beams, rafters, and connections are all showing significant deterioration, repeatedly replacing individual components may provide little value.
The cause of the damage also matters.
If wood has deteriorated because of prolonged ground contact, poor drainage, or another ongoing moisture condition, replacing the visible damage without addressing that condition can lead to the same problem again.
We evaluate the existing construction and can discuss whether targeted repair or complete replacement is the more practical approach.
Pergola builder serving the Sacramento area
Vextrell Construction provides pergola construction, replacement, and structural repair throughout the greater Sacramento area, particularly Folsom, Granite Bay, Penryn, Newcastle, and surrounding communities.
Our pergola services include freestanding and attached structures, wood pergola construction, posts and footings, beams and rafters, painting and finishing, complete replacement, and substantial structural repairs.
If you’re planning a new pergola or have an existing structure that needs repair or replacement, contact Vextrell Construction to discuss the project and request an estimate.
-
- Licensed & Protected
- Fully licensed, insured, and professionally accountable.
-
- Built to Code
- Safe, compliant, and inspection-ready construction.
-
- Permit Support
- Plans, permits, and approvals handled properly.
-
- No Shortcuts
- Quality materials and long-term durability.
-
- Clear Communication
- Straight answers and reliable project updates.
-
- Exact Quotes
- Detailed pricing with defined scope.
-
- Local Expertise
- Built for Sacramento homes and code.
Get a Free Quote